Los Angeles bathroom remodels, built watertight first.
Primary suites and hall baths with layouts that work, waterproofing done to spec, and tile set with care. The parts you can't see are the parts we take most seriously.
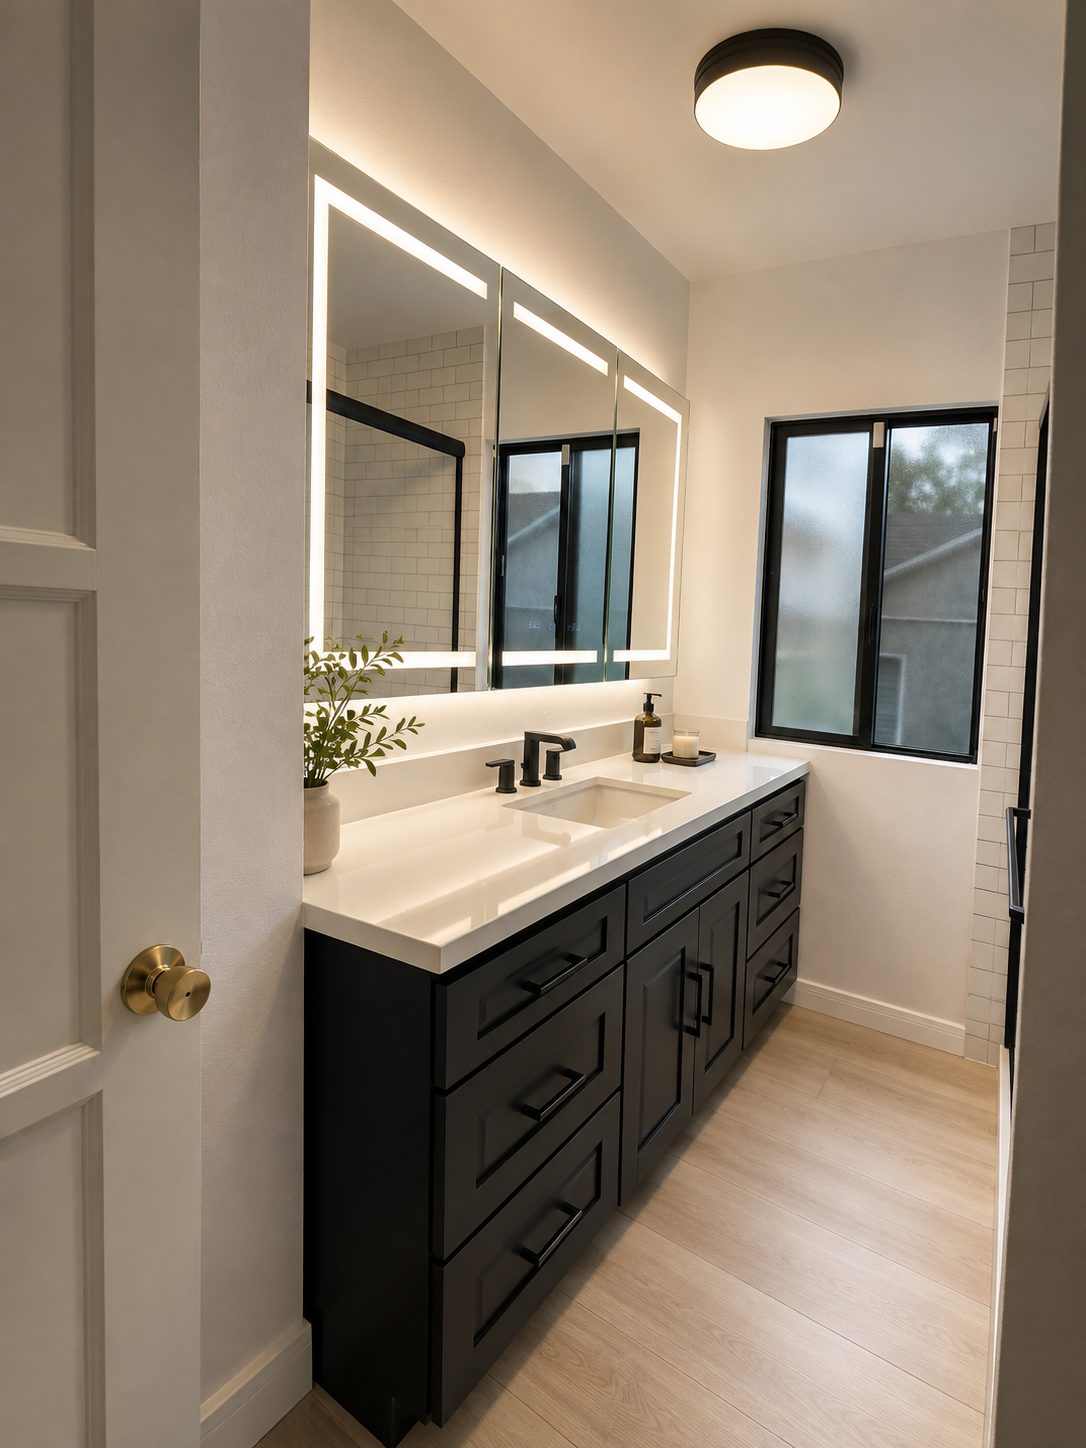
Full bathroom remodels
Layout changes
Moving the toilet, vanity or shower, or expanding into a closet to make the room work.
Walk-in & curbless showers
Sloped floors, linear drains and glass enclosures planned at the framing stage.
Tub-to-shower conversions
Remove an unused tub and replace it with a larger, accessible shower.
Tile & stone
Floor and wall tile layouts drawn in advance so cuts and grout lines land where they should.
Vanities & fixtures
Single or double vanities, wall-hung toilets and fixture packages coordinated with the design.
Ventilation & lighting
Properly sized exhaust fans, vanity lighting and dedicated circuits.
What happens behind the tile
Most bathroom failures start where nobody looks: the shower pan, the corners and the valve penetrations. We detail those first and inspect them before any tile goes up.
- Waterproofing membrane on shower walls and floor
- Flood test of the shower pan before tile
- Blocking for grab bars, niches and glass
- Exhaust fan ducted to the exterior
 Design visualization
What clients say about working with us
“We had a wonderful experience working with Ayman and Dream Haven Construction on our kitchen renovation… From the beginning, Ayman was professional, dependable, responsive, and very attentive to the details.”
“He is an honest, responsible, and professional general contractor who always arrives on time and keeps everything organized and on schedule.”
“Ayman is amazing! He is on time, brings everything he needs, and explains the job… Great work on electrical also. Plumbing and walls also handled like a pro.”
Bathroom directions
Visualizations of finish directions we develop with clients. More completed bathroom photos are added as current jobs wrap up.
 Design visualization
 Design visualization
 Design visualization
 Design visualization
How a bathroom moves
Walkthrough & feasibility
We visit the property, measure, and check zoning, utilities and structure so there are no surprises later.
You get: a clear go / no-goDesign & engineering
Layout, 3D renderings and finish direction, coordinated with structural engineers where the design needs it.
You get: drawings you can seePermits & written scope
We handle plan check and permits. Your contract lists the scope, named allowances, and what is excluded.
You get: a fixed scope and priceBuild & closeout
Scheduled trades, inspections passed, a clean site each day, and a final walkthrough before sign-off.
You get: a finished, signed-off spaceBathroom questions
Can you move the toilet or shower?
Usually, yes. Moving drains depends on the floor structure and access below. We check this at the walkthrough.
Do I need a permit?
Most remodels that change plumbing, electrical or walls need permits in Los Angeles. We pull them and schedule inspections.
Can I use my home during a bathroom remodel?
Yes, if you have another bathroom. We keep the work area closed off and clean the site each day.
How is pricing set?
After the walkthrough and design, you get a written scope and price, with named allowances for tile and fixtures and a written exclusions page.
Book a consultation
Tell us about the project. Phone and a short description are enough to start.
- We call youWithin one business day, to understand the project and answer first questions.
- Walkthrough at your propertyWe measure and check structure, utilities and permits so you know what's possible.
- Written scope and priceA clear proposal with named allowances and an exclusions page. No pressure to sign.
- Phone
- (310) 844-5101
- Message us
- Office
- West Hollywood, CA
- License
- CSLB #1127356